
Concrete Slabs Melbourne
Need a concrete slab for a shed, garage, extension or outdoor floor? We pour properly based, reinforced and level slab-on-ground concrete across Melbourne — the kind that doesn’t sink, crack or shift, because the compacted base and steel reinforcement were done right before the pour. Book a free on-site quote and we’ll give you a fixed price before any work starts.
What a Concrete Slab is:
A concrete slab is a flat, reinforced layer of concrete poured over a prepared base — the foundation for sheds, garages, floors and outdoor structures. The visible pour is the easy part; the strength and lifespan come from the sub-base, the reinforcing steel, the slab thickness and proper curing. A slab poured on a poorly compacted base cracks and settles no matter how good the concrete mix is, which is why the groundwork matters as much as the pour itself.
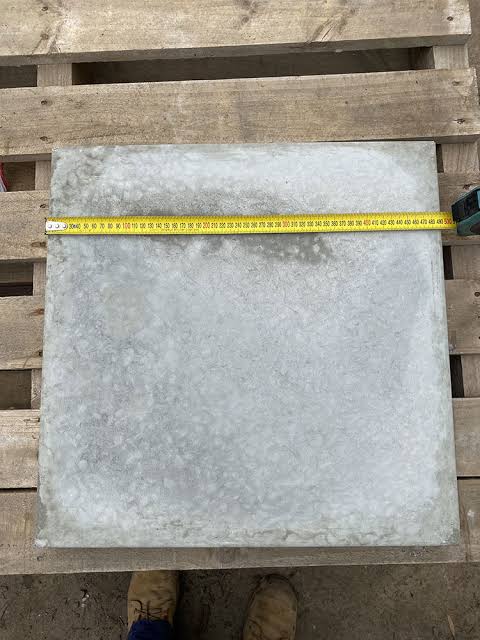
Types of Slabs
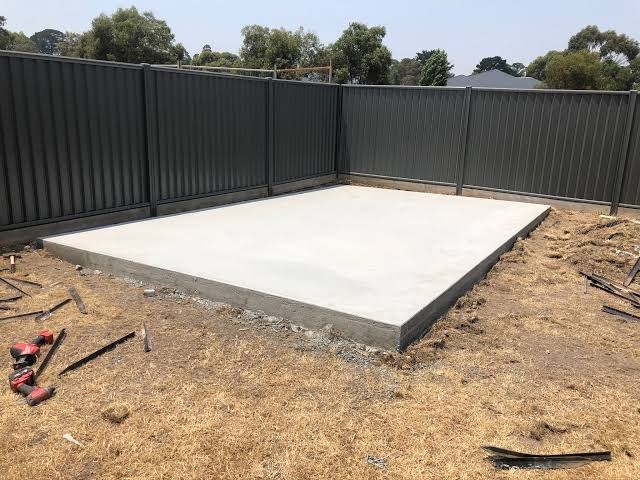
Shed slabs
— level, durable bases for garden sheds, workshops and storage.
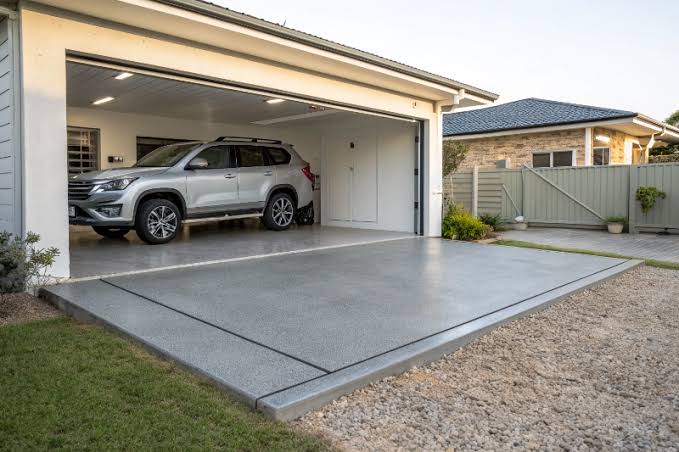
Garage slabs
— reinforced to carry vehicle loads, with the correct fall for drainage.
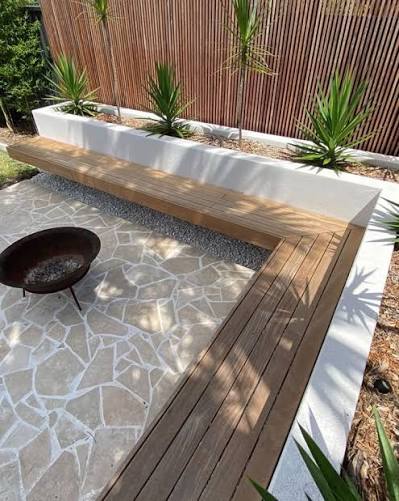
Patios & Alfresco Slabs
— the structural base beneath an outdoor living area.
Extension & floor slabs
— floor slabs for extensions, granny flats and outdoor rooms, poured to engineering specifications where required.
Why Choose Concrete Slabs
- Non-slip — the textured surface gives grip, wet or dry — ideal for slopes and pools.
- Durable — as tough as standard concrete, with decades of life when sealed and maintained.
- Kerb appeal — a higher-end look that lifts the front of a home and adds value.
- Low maintenance — an occasional reseal and a hose-down is most of the upkeep.
SLAB THICKNESS & REINFORCEMENT
The right slab is matched to its load, not a generic spec:
- Standard slabs are typically around 100mm thick with reinforcing steel mesh (commonly SL72).
- Heavier loads — vehicles, machinery, structures — get increased thickness and heavier reinforcement.
- Thickened edges (edge beams) or footings are added where the slab carries walls or posts.
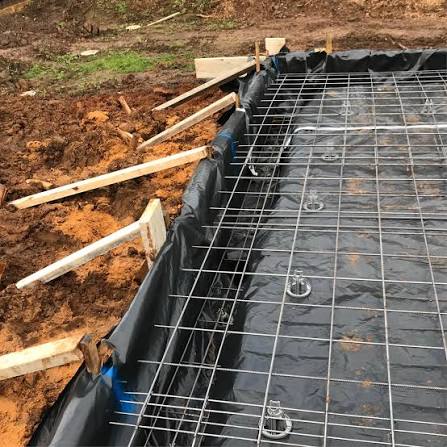
- A compacted crushed-rock base and a vapour barrier (plastic membrane / DPM) sit under the slab to control moisture and movement.
- Concrete strength is specified in MPa (typically 20–32 MPa) to suit the job.
We size the thickness, mesh and mix at the on-site quote so the slab suits the load.
WHY MELBOURNE CUSTOMERS CHOOSE US
- On-site fixed-price quotes — we assess the ground and measure before we price.
- Groundwork done properly — compaction, base, membrane and correctly placed reinforcement, not just a fast pour.
- Licensed & Insured
- Workmanship Guarantee

HOW WE POUR A SLAB
- Site prep & excavation — clear, level and set out the area to the correct depth.
- Base & compaction — lay and compact a crushed-rock sub-base so the slab sits on solid ground.
- Membrane & formwork — plastic vapour barrier, then formwork set to the right levels and falls.
- Reinforcement — reinforcing mesh or bar, sized to the load and positioned within the slab on bar chairs.
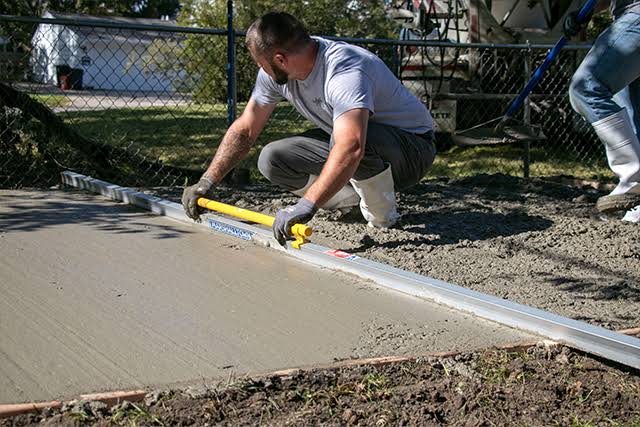
- Pour, screed & cure — pour the concrete, screed dead level, finish, cut control joints and cure properly so it gains strength evenly.
WHAT DOES A CONCRETE SLAB COST IN MELBOURNE?
Slab cost comes down to size, thickness, reinforcement, site access and how much base preparation the ground needs — a simple shed slab on flat, easy ground is very different to a reinforced garage slab on a sloping site. We publish real per-square-metre ranges by job type in our concrete cost guide, then give a free on-site fixed-price quote so you know the real number before committing.
WHY SLABS CRACK & HOW WE PREVENT IT
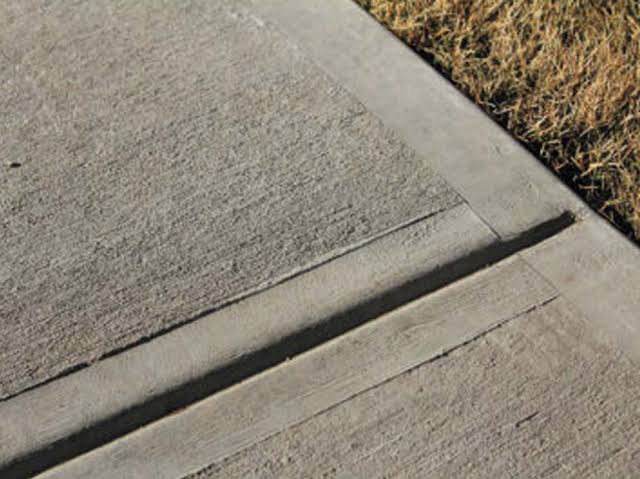
Fine surface cracking is normal in concrete, but structural cracking almost always traces back to the base or the reinforcement — not the concrete itself. We control it with proper compaction, correctly placed reinforcing steel, control joints (saw cuts) at the right spacing to manage shrinkage, and careful curing so the slab gains strength evenly. Get those right and the slab stays sound for decades.
Areas we Service
We lay exposed aggregate across Melbourne, including Werribee, Point Cook, Tarneit, Hoppers Crossing, Truganina and more.
FAQ
How thick should a concrete slab be?
A standard slab is around 100mm thick with reinforcing mesh. Slabs carrying heavier loads — vehicles, machinery or structures — need more thickness and heavier reinforcement, which we size at the quote.
How much does a concrete slab cost in Melbourne?
It depends on size, thickness, reinforcement and base prep. A simple shed slab costs less than a reinforced garage slab on a difficult site. We give a free on-site fixed-price quote with the real figure.
How long before I can build on or use a new slab?
Concrete is usually walk-on ready in 24–48 hours and ready for heavier use after about 7 days, reaching full strength (around its rated MPa) at roughly 28 days. We’ll advise the right timing for your job.
Do I need a permit for a concrete slab?
Small slabs like shed bases often don’t, but slabs for structures, extensions or anything load-bearing usually need a building permit and engineering. We’ll flag what your job requires before we start.
Why do concrete slabs crack?
Most structural cracking traces back to a poorly compacted base or incorrect reinforcement — not the concrete. Proper compaction, reinforcing steel and control joints are what prevent it. Check out our extensive guide for further information.
What goes underneath a concrete slab?
A compacted crushed-rock base and a plastic vapour barrier sit under every slab we pour — the base gives support, the membrane controls moisture rising from the ground.
Do you prepare the ground, or does it need to be cleared first?
Yes, we handle excavation and base prep as part of the job / we quote on a cleared site.
Get your free concrete slab quote today!
Tell us about the job and we’ll book an on-site measure and fixed price.